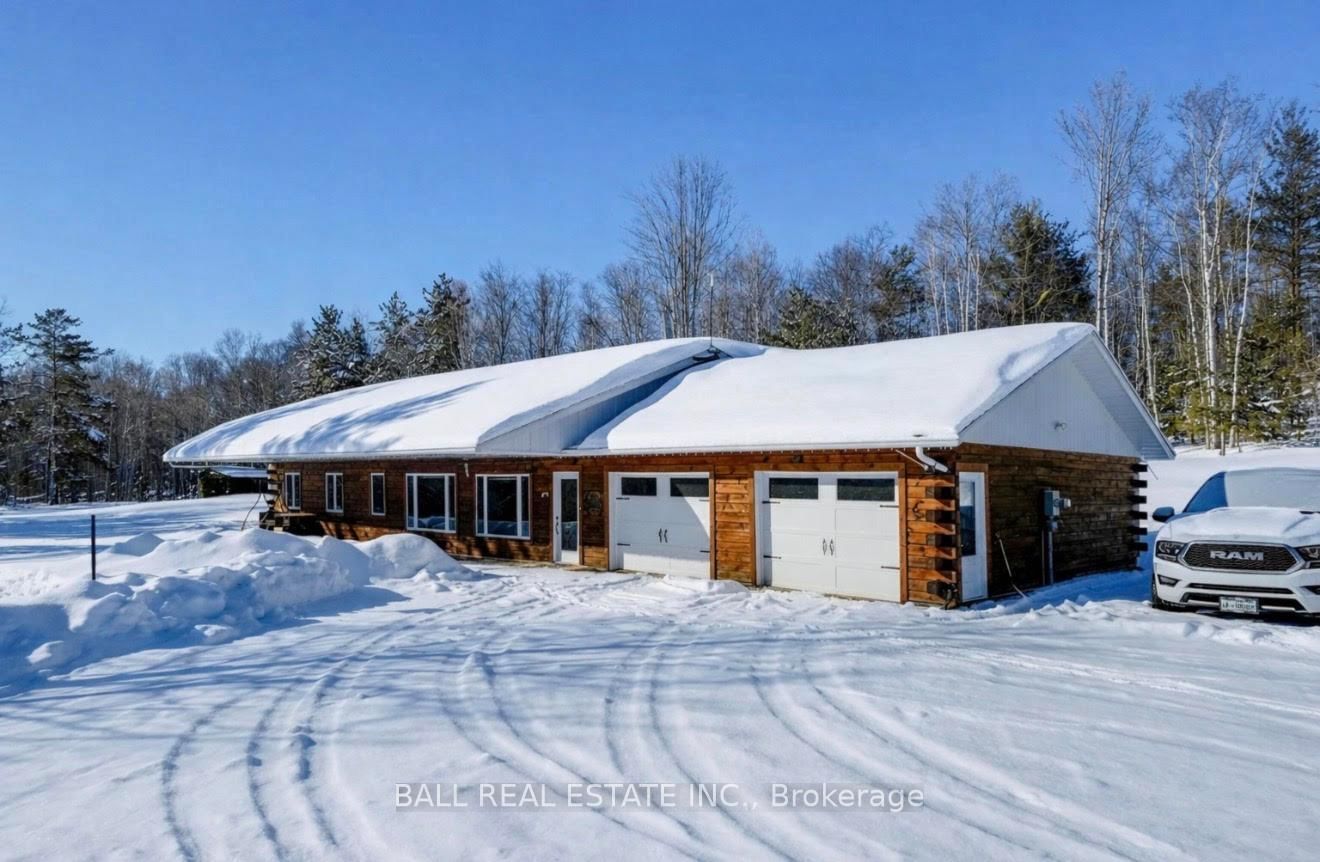
<-- style PDP --> 250 Lakeview Road, Bancroft - Detached for sale for $625,000
  • sold
  • leased

250 Lakeview Road

Bancroft, Ontario, K0L 1C0 - Dungannon Ward

$625,000$000000

  • Neighbourhood

    Dungannon Ward

  • Major Intersection

    Highway 28 E & Lakeview Rd

  • Listed Since: 241 day(s)

  • Last update: 206 day(s) ago

Overview

  • Property Type

    Detached, Bungalow

  • Bedrooms

    3

  • Bathrooms

    2

  • Basement

    None

  • Kitchen

    1

  • Total Parking

    8 (2 Attached Garage)

  • Lot Size

    440x180.93 (Feet)

  • Taxes

    $6,818.83 (2025)

  • Type

    Freehold

Property Description

Property description for 250 Lakeview Road, Bancroft

Welcome to 250 Lakeview Road - built new in 2021 offering modern comfort, privacy, and incredible lake views. Set on 2.02 private acres directly across from Clark Lake, and just steps to the public beach, this property captures sun all day and breathtaking sunset views over the water. With year-round access on a Township-maintained road, plus garbage and recycling pickup, you get peaceful country living without sacrificing convenience. Inside, the home features all main floor living with in-floor heat throughout for consistent, cozy comfort. The open concept design creates a bright and welcoming space ideal for entertaining. The custom kitchen showcases granite countertops, high-end stainless steel appliances, and thoughtful finishes that elevate the heart of the home The spacious primary bedroom offers a large walk-in closet and a private three-piece ensuite. Two additional main floor bedrooms and a four-piece bathroom provide flexibility for family, guests, or a home office. Step outside to enjoy the covered front porch with gorgeous lake views, or unwind in the backyard hot tub surrounded by a deck and sitting area - the perfect place to relax after a day at the beach. Additional highlights include a 25X30 two-car attached garage, generator hookup, and Starlink internet included with the sale. A rare opportunity to enjoy modern construction, privacy, and lake-views all in one exceptional package.

Listed by BALL REAL ESTATE INC.

  • MLS #

    X12822618

  • Sq. Ft

    1500-2000

  • Sq. Ft. Source

    MLS

  • Lot Irregularities

    n/a

  • Year Built

    0-5

  • Pool

    None

  • Drive

    Pvt Double

  • Garage

    Attached, 2 spaces

  • Total Parking

    8

  • Family Room

    N

  • Den

    N

  • Exterior

    Wood

  • Fireplace

    N

  • Roof

    Asphalt Shingle

  • Foundation

    Concrete, Slab

  • Elevator

    N

  • Water View

    n/a

  • Laundry Level

    Main

  • Heat

    Radiant

  • A/C

    None

  • Water

    Well

  • Water Supply

    n/a

  • Sewers

    Septic

  • Central Vac

    N

  • Foyer

    1.84 x 1.95 ft Main level

  • Kitchen

    3.96 x 3.87 ft Main level

  • Living

    6.57 x 5.14 ft Main level

  • Dining

    3.17 x 3.87 ft Main level

  • Primary

    4.3 x 3.77 ft Main level

  • 2nd Br

    3.07 x 3.83 ft Main level

  • 3rd Br

    2.98 x 3.83 ft Main level

  • Bathroom

    2.38 x 3.83 ft Main level

    4 Pc Bath

  • Bathroom

    3.66 x 2.0 ft Main level

    3 Pc Ensuite

  • Other

    2.38 x 3.83 ft Main level

    W/I Closet

  • Laundry

    3.66 x 1.67 ft Main level

  • Utility

    1.74 x 3.06 ft Main level

Thinking of Selling?

Find Out Your Home’s Value in Today’s Market!

No Email or Signup is required to view your home estimate.

estimate your home value

Contact Manoj Kukreja

Sales Representative,
Century 21 People’s Choice Realty Inc.,
Brokerage
(647) 576 - 2100

Manoj profile avatar

Estimated price

Date
Price
Change
2026-02-26
$634,057
---

Mortgage Calculator

This data is for informational purposes only.

Mortgage Payment per month

Principal Amount

Interest

Total Payable

Amortization

Amortization

Closing Cost Calculator

This data is for informational purposes only.

Closing Cost Total for this property

Total Cash flow for purchasing this property

Down Payment(%)*
Additional information

Provincial Land Transfer Tax

Ontario Land Transfer Tax Rebate

Toronto Land Transfer Tax

Toronto Land Transfer Tax Rebate

PST on CMHC Insurance Premium

Lawyer Fees

$2,825

Government Registration Fee's

$164

Title Insurance

Closing Cost Total

Total Cash flow for purchasing this property

Provincial Land Transfer Tax

Ontario Land Transfer Tax Rebate

Toronto Land Transfer Tax

Toronto Land Transfer Tax Rebate

PST on CMHC Insurance Premium

Lawyer Fees

$2,825

Government Registarion Fee's

$164

Title Insurance

Down Payment(%)*

* A down payment of less than 20% is permitted only for first-time home buyers purchasing their principal residence. The minimum down payment required is 5% for the portion of the purchase price up to $500,000, and 10% for the portion between $500,000 and $1,500,000. For properties priced over $1,500,000, a minimum down payment of 20% is required.

Thinking of Selling?

Find Out Your Home’s Value in Today’s Market!

No Email or Signup is required to view your home estimate.

estimate your home value

Contact Manoj Kukreja

Sales Representative, Century 21 People’s Choice Realty Inc., Brokerage
(647) 576 - 2100

Manoj profile avatar

Recent Sold Listings in Dungannon Ward, Bancroft

Popular Cities